Hey there, if you’re a manufacturing manager, shop floor lead, or anyone trying to layout a CNC workspace, you’ve definitely stared at a vertical machining center (VMC) spec sheet at some point and thought, “Wait, how much actual floor space do I really need for this thing?” I get it—when I’m talking to shop owners on our end, this is the first question that pops up after “How much does it cost?” and “What’s the lead time?” No one wants to jam a VMC into a spot that leaves no room to load parts, pull chips, or grab a tool when you’re mid-job. That’s a quick way to turn a $50k machine into a $100k headache fast. Vertical Machining Centers
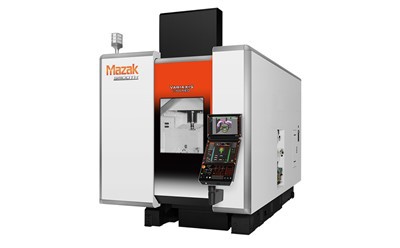
Let’s cut the jargon and get real here—floor space for a VMC isn’t just the size of the machine’s base. I’ve been selling VMCs for 7 years now, and I’ve seen way too many folks mess this up because they only check the spec sheet’s “footprint” number and call it a day. The spec number is just the machine itself, sitting stationary, right in the middle of its base. But real life? You need walking space, part loading clearance, room for a chip cart, maybe a workbench, and even space for a crane if you’re moving big raw parts. Let’s break this down so you don’t make the same mistakes I’ve seen over and over.
First, let’s start with the machine’s actual footprint, because that’s the baseline. Every VMC model has a listed footprint, which is the length and width of its cast iron base, where all the moving parts (spindle, table, axis drives) mount. For our entry-level VMCs, like the VMC-400, the footprint is roughly 8 feet long by 5 feet wide. Mid-range models, the VMC-850 (super popular for small to medium batch parts, like automotive brackets or aerospace tooling), clock in at 10 feet long by 6 feet wide. Then our heavy-duty, big-boy models—the VMC-1600 for large parts like turbine blades or mold bases—run 14 feet long by 8 feet wide. But here’s the thing: that’s just the machine taking up space. You can’t park a forklift right next to it. You can’t stand there and load a 4-foot steel plate while the spindle is whirring away. So that baseline footprint is non-negotiable, but you need to add operating clearance around it. That’s the #1 mistake people make.
What’s operating clearance? I tell customers to think of it as the space you need to safely and comfortably work around the machine without interfering with its operation. Let’s break that down side to side, front to back, and top to bottom, because vertical machines have an extra height thing most horizontal mills don’t. Front is the biggest one here—that’s where the door is, where you load and unload parts. For most standard VMCs, you need at least 3 feet of clearance in front of the door, minimum. Wait, let’s test that logic: if your part is 4 feet long, and you need that part sticking out a little to load it without hitting the door frame, 3 feet is tight. I actually recommend 4 feet for standard jobs, and 5 feet if you’re loading really big parts, or if you have a worker who uses a forklift to drop off raw material. That front space is non-negotiable—if you skimp here, you’ll have workers hitting their knuckles on the door, or dropping parts because they can’t get alignment right. It slows down production, and that’s a huge money drain.
Then, sides. You need clearance on both sides of the machine, right? Not just for walking, but usually for utilities. Most VMCs need a power connection, coolant lines, maybe a air hose. We usually recommend 2 feet on the left side, and 2.5 feet on the right side—wait, why the extra half foot? Because that’s usually where the control panel is. The HMI, the screen where you input programs, adjust feeds, emergency stop if needed. If you cram the control panel right up against a wall, you’ll be leaning over the machine, tripping, fumbling with buttons. Trust me, 2.5 feet is the sweet spot here. If you’re ever swapping out a tool in the tool changer, which is usually on the right side, that extra space helps you pull tools without whacking your arm.
Back of the machine—this is the one people forget the most. The back has the chip conveyor, right? Or the exhaust for the mist collector, the coolant reservoir, the main power box. You need space to pull that out for maintenance. If your back clearance is too small, you can’t get a wrench on a stuck chip, or you can’t pull the chip conveyor out to empty it (or replace it when it breaks). I’ve seen a shop try to save 1 foot back there and end up paying a tech $500 to come from an hour away just to loosen a belt because they couldn’t reach it. For the back, rule of thumb is 2.5 feet minimum, and 3 feet if you have a big chip management system, like a screw conveyor that runs the full length back. Pro tip: if you run a lot of aluminum, and your shop uses a centralized chip cart, make sure that back space is aligned with a clear path to take the chips out. No back corners blocked by storage totes or old pallets.
Now, height—this is the vertical piece people miss, too. VMCs have big gantries, right? The spindle moves up and down, the Z-axis. So even if you’ve got floor space, you need to check the ceiling height. Our smallest VMC-400 has a total height of around 7.5 feet, so a 9-foot ceiling works. But our VMC-1600, the big one, is 12.5 feet tall. If your ceiling is only 10 feet, that’s a problem—you’ll hit the gantry on the ceiling every time the Z-axis goes up, which will bend the spindle, ruin the machine, and shut down production for weeks. Also, if you use a crane to lift raw parts onto the table, you need extra height for the crane hook. I always tell customers to measure from the floor to the bottom of the ceiling beams (not just the drop ceiling, because drop ceilings can be flimsy and you don’t want that failing) and add 2 feet. That gives you enough room to hoist a 500-pound steel block without hitting the top.
Wait, let’s put this all together with real numbers, so you can plug it in. Let’s take our most popular mid-range VMC, the VMC-850, which has a listed footprint of 10’L x 6’W. Let’s calculate total required floor space, using the minimum clearances I mentioned: front (4’) + machine length (10’) + back (2.5’) = total length is 16.5 feet. Sides: left (2’) + machine width (6’) + right (2.5’) = total width is 10.5 feet. So that’s 16.5 feet long by 10.5 feet wide, for a mid-range VMC. If you do the math, that’s about 173 square feet. If you go with the recommended, not minimum, clearances—like 5 feet front, 3 feet back, 2.5 each side—then it’s 18 feet long by 11 feet wide, that’s 198 square feet. That’s a 25 square foot difference, but trust me, that extra space is worth its weight in gold when you’re loading parts, swapping tools, or fixing a chip jam.
Now, what about edge cases? Because every shop is different. If you’re putting multiple VMCs next to each other, you can adjust the clearance between machines, right? You don’t need a full 2.5 feet between two VMCs, because the control panel is on one side of each. So if you have two VMCs side by side, you can shave 1 foot off the gap between them, because you don’t need access to two control panels on adjacent sides. Also, if you’re using a VMC with an automatic pallet changer (APC)—that’s the thing that lets you load parts on one pallet while the machine is cutting on the other, so you don’t have to wait around—you’ll need extra space on the side where the pallet changer is. Those VMCs are usually 2 feet wider on that side, so add an extra 1.5 feet of clearance there. That’s a big one for high-production shops, because APCs double your throughput, but they take a little more space.
Another edge case: if you have a VMC with a through-spindle coolant (TSC) system, or a high-pressure mist collector. Those add a little bulk to the back, so you might need an extra 6 inches there. Nothing crazy, but worth checking before you bolt the machine down. Also, floor load! Wait, that’s not exactly floor space, but it’s tied to layout—VMCs are heavy. A mid-range VMC is like 15,000 pounds, the big VMC-1600 is 30,000 pounds. So make sure your floor can handle that. I’ve seen a shop put a VMC on a 2nd floor, and the floor joists weren’t rated, so they had to move it out at huge expense. That’s not space, but it’s part of setting it up, so don’t sleep on that.
Wait, let’s talk about common myths I hear all the time. Myth #1: “I can put a VMC in any 10×10 space, right?” No. A 10×10 space is 100 square feet, and even the smallest VMC is 40 square feet. That leaves 60 square feet, but you need front, side, back clearance. You can’t work around a machine in 60 square feet. Myth #2: “The spec sheet footprint is all I need.” I just explained that—specs don’t include operating space. Myth #3: “I can just move things around when I need to work.” No, once you have the machine powered, plumbed, bolted down, moving it costs thousands of dollars, plus downtime. So get the space right the first time, not as an afterthought.
Now, how do we help when you’re planning this? When a customer reaches out to us asking for space advice, we don’t just send a spec sheet. We have our team do a quick walkthrough of your shop, if you’re local, or send you a free layout template that has all our VMC dimensions and clearance numbers. We even give you a cheat sheet for big parts: if you plan to machine parts that are, say, 5 feet long, add 2 feet to the front clearance, because that’s how much space you need to stick the part out to load it. If you use cranes for parts over 1,000 pounds, add 2 feet to the total height. No guesswork, no “just make it fit” garbage.
Wait, let’s wrap this up with a quick example to make it concrete. Let’s say you have a 20×30 foot open spot in your shop. That’s 600 square feet, enough for 3 mid-range VMCs, right? Let’s calculate: 3 VMCs, each taking 16.5×10.5 = 173 sq ft, times 3 is 519, plus 2 feet between each machine for walking, that’s another ~20 sq ft, so total is like 540. That leaves you 60 square feet for a chip cart, a small workbench, and an emergency exit path. Perfect. If you tried to cram 3 in a smaller space, you’d have no room to move.
At the end of the day, floor space for a VMC isn’t just a number. It’s about making your shop run smoothly, keeping workers safe, and not wasting money on mistakes. We’ve been in this game long enough to know that a little planning on space saves a ton of headaches later. If you’re looking to get a VMC, or just need help figuring out how much space you have, hit us up to chat through your layout. No pressure, no sales pitch, just real advice for your shop. All right, that’s my take—don’t cut corners on space, your VMC (and your workers) will thank you.
Coordinate Measuring Machine References:
- Haas Automation, Inc. VMC Footprint and Workspace Guidelines, 2024.
- Modern Machine Shop. “Layout Best Practices for Vertical Machining Centers”, 2023.
- Association for Manufacturing Technology (AMT). Shop Floor Layout Standards for CNC Equipment, 2022.
- Our Internal VMC Installation Guides, 2017–2024.
Hermens Industrial Co., Ltd.
As one of the most professional vertical machining centers enterprises in China, we’re featured by quality products and low price. Please rest assured to buy cheap vertical machining centers in stock here and get quotation from our factory. We also accept customized orders.
Address: 9/59 Moo 14, Rachathewa , Bang Phli , Samut Prakan Province 10540
E-mail: liu_jincheng@hzhemen.com
WebSite: https://www.hermensindustrial.com/
